402 SW 25th PL
Cape Coral, FL 33991
- 3 Beds
- 2 Baths Full Baths: 2
- 2,027 SqFt
- 10,018 Lot Size
- 2006 Year Built
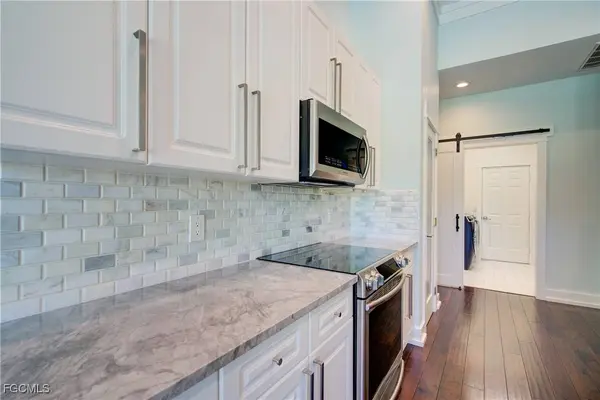
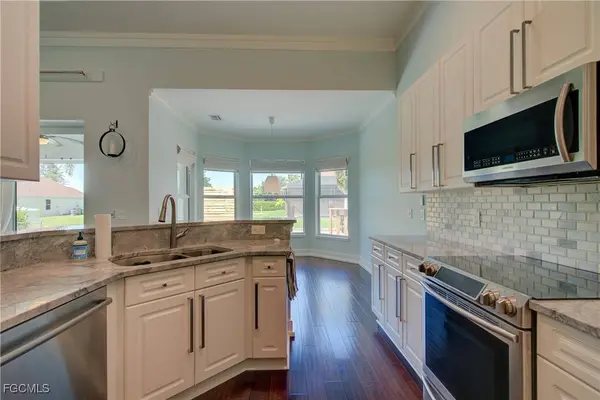
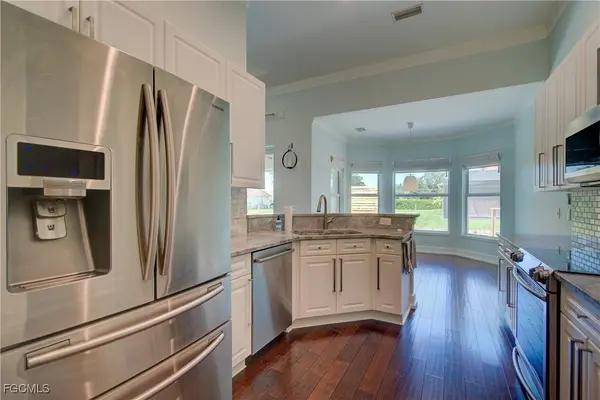
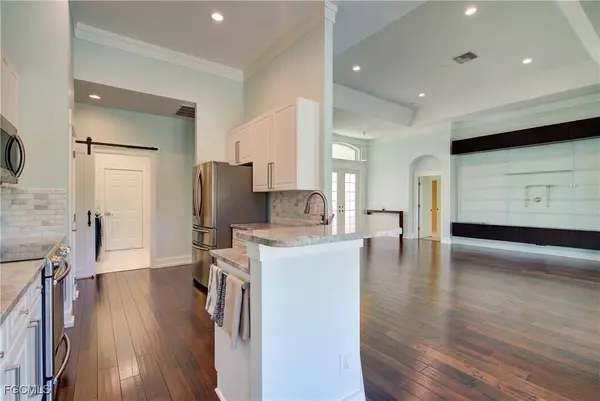
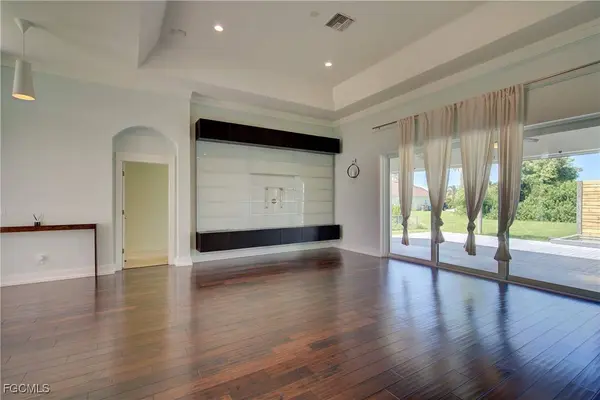
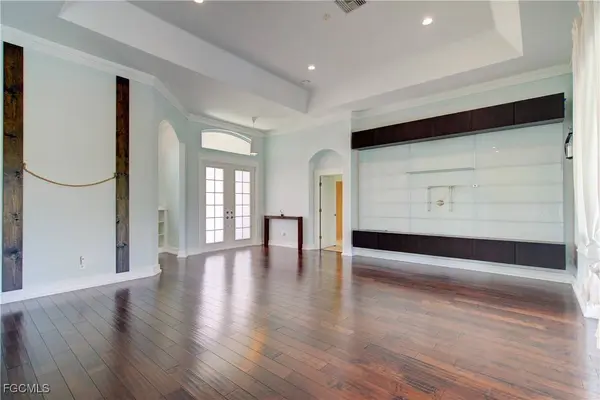
Step inside to discover a freshly painted interior with custom woodwork, crown molding, and elegant tile floors. The open kitchen showcases granite countertops, a custom pantry with shelving and drawers, and flows seamlessly into the living and dining spaces. The master suite has been upgraded with a new tiled shower, glass enclosure, and custom closet systems, while additional bedrooms feature built-in closet organizers and even a Murphy bed with a stylish shiplap accent wall. A cozy den offers custom shelving, a storage bench, and a decorative ceiling that makes it a true flex space for work or relaxation.
This home is loaded with modern conveniences, including Nest smart thermostats, smoke and carbon monoxide detectors, automatic Roman shades in the breakfast nook, and multiple Nest security cameras and doorbell. The laundry room is equally impressive, with a barn-door entrance, custom cabinetry, butcher block counters, and extensive shelving. For added peace of mind, the home is equipped with whole-house surge protection and a generator hookup plug, ensuring comfort and security during storm season.
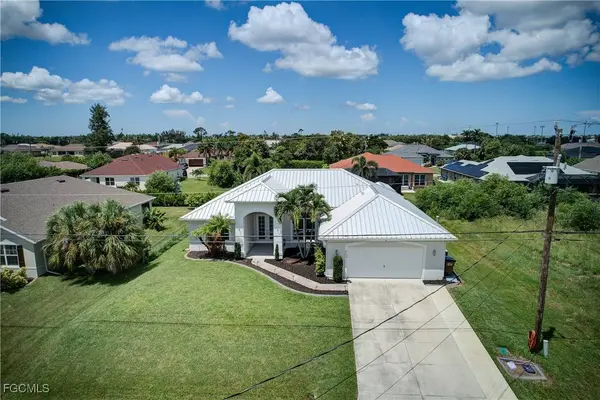
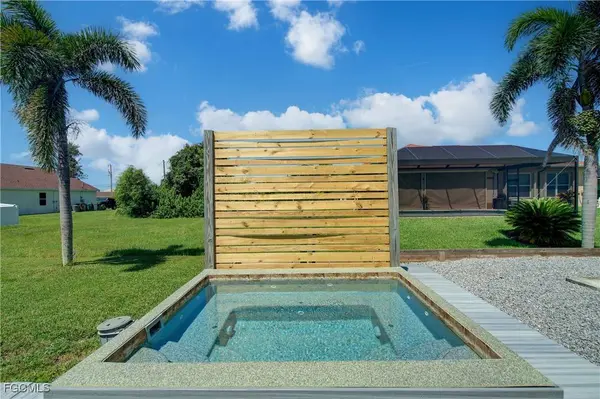
Outdoor living is where this home truly shines. Enjoy evenings on the deck, relax in the 12-person smart-controlled Jacuzzi, or swing by the front entry while taking in the landscaped surroundings. A two-stage A/C system with automated drainage and smart control ensures efficiency year-round, and the garage is equipped with shelving, a keypad with camera, and plenty of room for storage.
The location is just as impressive as the home itself. Publix is only two minutes away, with all major roads just minutes from your doorstep—making commuting, shopping, and dining effortless. Perfectly situated at 402 SW 25th Place, Cape Coral, FL 33991, this home delivers convenience, style, and peace of mind all in one package.
GALLERY
PROPERTY DETAIL
Key Details
Sold Price $372,5005.2%
Property Type Single Family Home
Sub Type Single Family Residence
Listing Status Sold
Purchase Type For Sale
Square Footage 2, 027 sqft
Price per Sqft $183
Subdivision Cape Coral
MLS Listing ID 2025006713
Sold Date 11/25/25
Style Ranch, One Story
Bedrooms 3
Full Baths 2
Construction Status Resale
HOA Y/N No
Year Built 2006
Annual Tax Amount $2,807
Tax Year 2024
Lot Size 10,018 Sqft
Acres 0.23
Lot Dimensions Appraiser
Property Sub-Type Single Family Residence
Location
State FL
County Lee
Community Cape Coral
Area Cc42 - Cape Coral Unit 50, 54, 51, 52, 53,
Direction East
Rooms
Bedroom Description 3+Den
Building
Lot Description Rectangular Lot
Faces East
Story 1
Sewer Assessment Paid, Public Sewer
Water Assessment Paid, Public
Architectural Style Ranch, One Story
Structure Type Block,Concrete,Stucco
Construction Status Resale
Interior
Interior Features Built-in Features, Bathtub, Closet Cabinetry, Dual Sinks, Eat-in Kitchen, Family/ Dining Room, High Ceilings, Living/ Dining Room, Pantry, Separate Shower, Walk- In Closet(s), Home Office, Split Bedrooms
Heating Central, Electric
Cooling Central Air, Electric
Flooring Carpet, Laminate
Furnishings Unfurnished
Fireplace No
Window Features Double Hung,Sliding,Impact Glass
Appliance Dryer, Dishwasher, Disposal, Ice Maker, Microwave, Range, Refrigerator, RefrigeratorWithIce Maker, Washer
Laundry Inside
Exterior
Exterior Feature Deck, Patio, Storage
Parking Features Attached, Garage, Garage Door Opener
Garage Spaces 2.0
Garage Description 2.0
Community Features Non- Gated
Utilities Available Cable Available
Amenities Available None
Waterfront Description None
View Y/N Yes
Water Access Desc Assessment Paid,Public
View City, Landscaped, Partial Buildings
Roof Type Metal
Porch Deck, Open, Patio, Porch
Garage Yes
Private Pool No
Others
Pets Allowed Yes
HOA Fee Include None
Senior Community No
Tax ID 17-44-23-C3-03926.0610
Ownership Single Family
Security Features Burglar Alarm (Monitored),Security System,Smoke Detector(s)
Acceptable Financing All Financing Considered, Cash, FHA, VA Loan
Disclosures Agent has Financial Interest
Listing Terms All Financing Considered, Cash, FHA, VA Loan
Financing Cash
Pets Allowed Yes
CONTACT